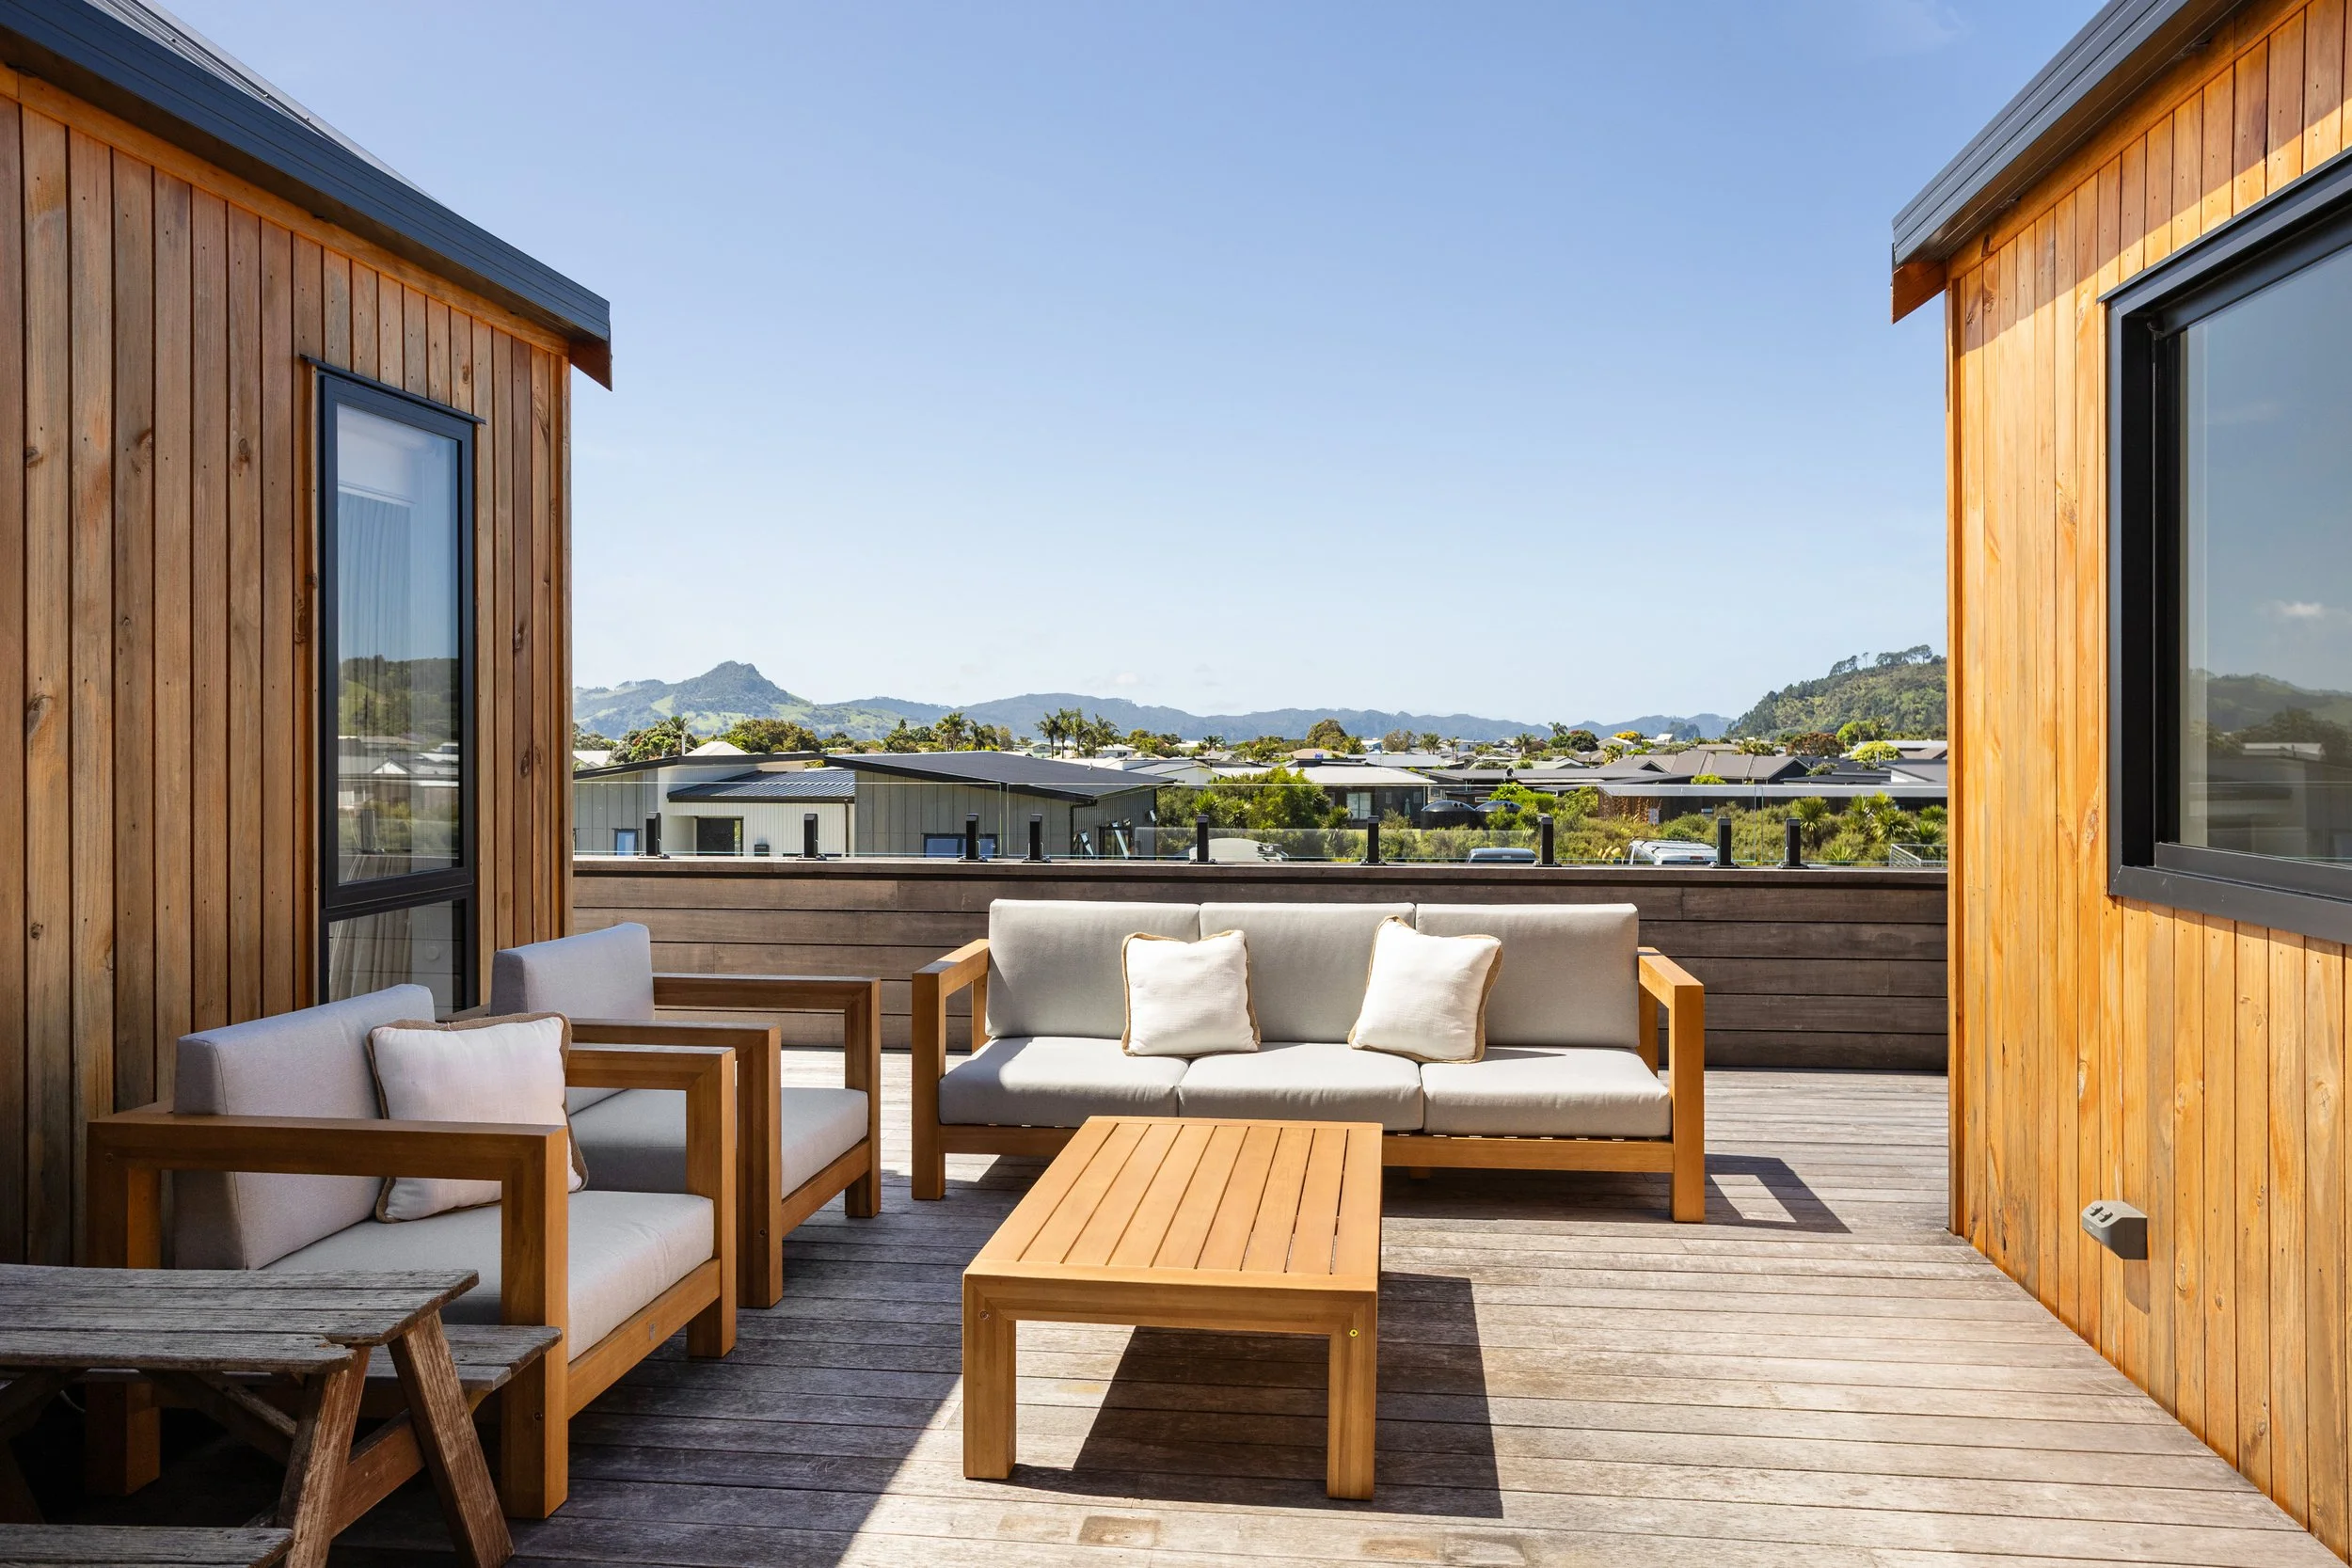
A Cooks Beach exterior at Oliver Leighs Drive overlooking the bay.
Own a section on Longreach Drive or elsewhere in the Longreach neighbourhood at Cooks Beach? Before you design your home, you need to know the rules that come with the land. Longreach has its own architectural design controls on top of the council's rules. Here's what that means, how to find out exactly what applies to your section, and how to plan a build that gets approved first time.
Longreach at Cooks Beach: the key facts
| Detail | What we know |
|---|---|
| Developer | Winton |
| Size | 163 residential lots, from 700 m² to 3,000 m² |
| Completed | Mid-2021, with all lots sold |
| Location | Next to the Purangi estuary, with an entrance off Purangi Road and a road bridge linking to Navigation Drive |
| Layout | Wide roads, native street trees and large sections |
| Rules | Architectural design controls and a landscaping strategy |
Winton describes the design controls as ensuring "design integrity" across the neighbourhood. For you, that means your house design has to meet them as well as the council's district plan and the Building Code.
What the Longreach design rules mean for your build
We couldn't find the Longreach design controls published online, so the exact rules for your section come from your own documents. In general, subdivision design controls can cover things like:
- Exterior materials and colours, such as limits on bright or reflective finishes.
- Building size and placement, such as minimum house sizes, setbacks and height.
- Fences, landscaping and driveways, including what you can plant along the street.
- Outbuildings and services, such as sheds, water tanks and where they can sit.
- A design approval step, where your plans are checked before you build.
Which of these apply to your section depends on your own documents, which is exactly why you need to read them before your designer starts.
How to find the rules for your section
- Check your record of title. Land covenants are registered against the title. Your lawyer, or Land Information New Zealand (LINZ), can give you a copy of the title and the covenant document.
- Look through your purchase documents. The design guidelines may have come with your sale and purchase agreement when you bought the section.
- Ask whether design approval is needed, who gives it, how long it takes and whether there's a fee. Find this out before you lodge your building consent, so approval doesn't hold up your build.
- Give the documents to your designer and builder at your first meeting, so the design meets the rules from the start.
Council rules still apply
The design controls sit on top of the council's rules, not instead of them. Your Longreach home still needs:
- A building consent. Thames-Coromandel District Council must process it within 20 working days of accepting it, but the clock stops while it waits for any further information it asks for.
- District plan compliance, such as height and boundary rules for your zone. If your design doesn't comply, you may need a resource consent.
- A written contract with your builder if the work will cost $30,000 or more, including GST.
Planning a Longreach home: 5 tips
- Start with the covenants, not the floor plan. Changing a design after it's drawn costs time and money.
- Use the size of your section. Lots run from 700 m² to 3,000 m², so many have room for outdoor living, gardens and parking.
- Think about the estuary setting. Plan living areas and decks around sun, shelter and views.
- Budget for landscaping. With a landscaping strategy in place, the garden is part of the brief, not an afterthought.
- Pick a builder who works locally. Someone who knows Cooks Beach, the council and local subdivisions can spot problems early.
What will a Longreach home cost to build?
For new homes consented in early 2026, the Waikato region (which includes the Coromandel) averaged $3,123 per square metre, not including land. A 180 m² home at that rate is about $562,000, before site works, landscaping and fees. Our guide to the cost to build a house in NZ in 2026 explains the figures and what they leave out.
Common questions
Where can I get the Longreach design guidelines?
Start with your record of title and your purchase documents. Your lawyer can get a copy of the registered covenants from LINZ if you don't have them.
Do I still need a building consent at Longreach?
Yes. The subdivision's design controls are separate from council rules, so you still need a building consent from Thames-Coromandel District Council.
How big are the sections at Longreach?
The 163 lots range from 700 m² to 3,000 m².
Building at Longreach or anywhere in Cooks Beach?
Paterson Construction is a Cooks Beach building company. We're locals who build in Cooks Beach, and you'll always know where your build is at. Read our guide to choosing a Cooks Beach builder, or talk to Dave about your section.
How we put this guide together: the facts about Longreach come from Winton's published pages, and the rules from the council and building.govt.nz, checked in November 2026. Always check the covenants on your own title.